๐Ÿ“ž 9560308688
NEW BOOKINGS OPEN 2026

๐Ÿ“ SECTOR 3B, BAHADURGARH, HARYANA

RPS Affordable
Bahadurgarh

A premium 4.4-acre residential community offering high-rise 3 BHK apartments. Developed efficiently in alignment with Haryana affordable housing guidelines in Sector 3B, Bahadurgarh.

โœจ 4.4-Acre Smart Township ๐Ÿข High-Rise Towers ๐Ÿ“ Sector 3B Location
STARTING PRICE
โ‚น 33.90 Lakh Onwards*

Quick Booking

Register to secure priority site visit & digital brochure instantly.

โ‚น33.90L
STARTING PRICE
645 SQ.FT.
+ BALCONY SPACE
3 BHK
AVAILABLE CONFIGURATION
4.4 ACRES
TOTAL PROJECT AREA
3 BHK
FLATS AVAILABLE
RPS Affordable Bahadurgarh Tower Architecture Scheme
ABOUT THE TOWNSHIP

RPS Affordable Bahadurgarh โ€” Premium Affordable Homes

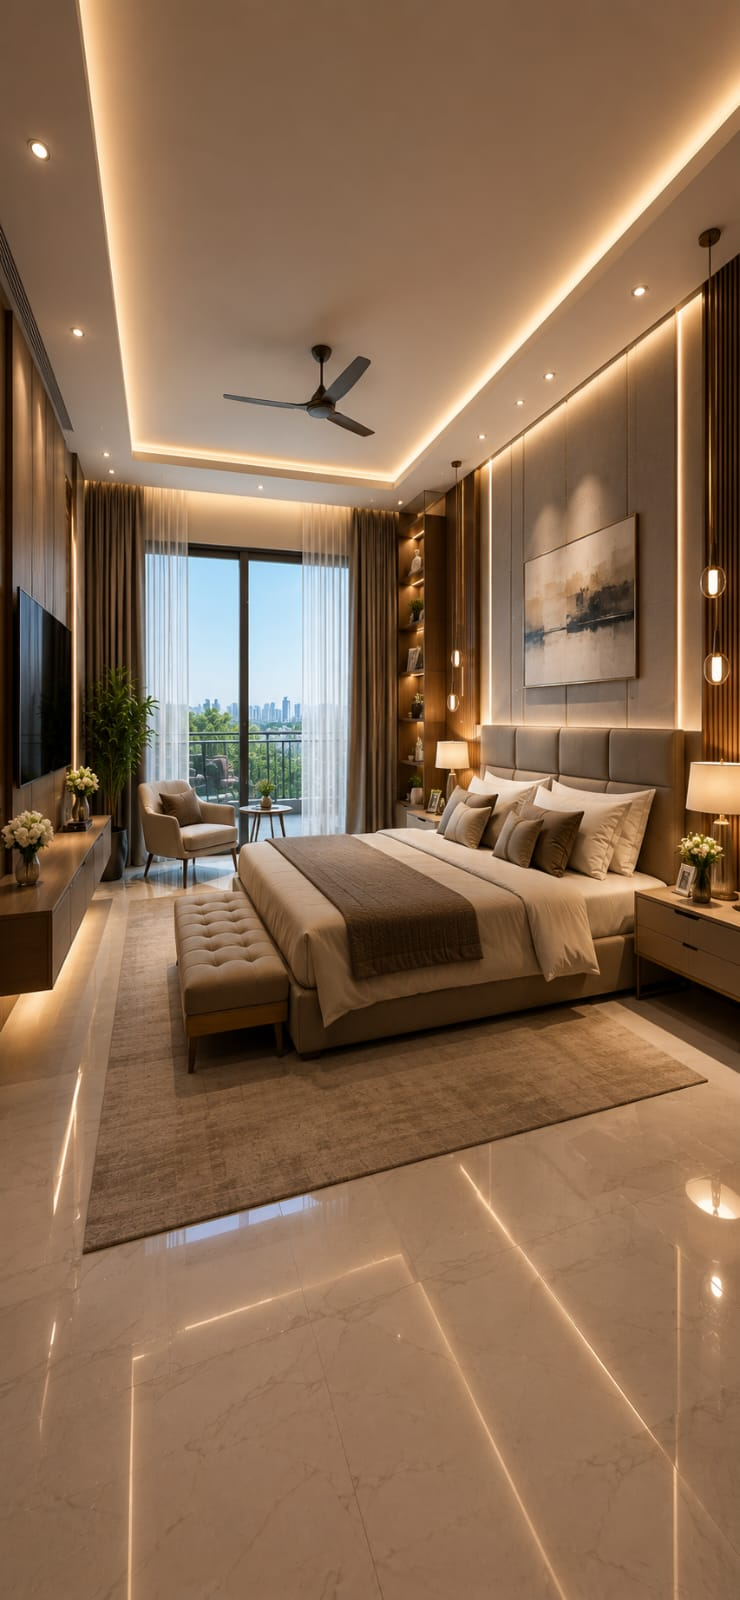
RPS Affordable Bahadurgarh sets a new benchmark under the state housing policy framework. Spread systematically across 4.4 acres in Sector 3B, Bahadurgarh, this community brings modern apartments designed to give great layout efficiency and vast views.

Featuring practical 645 Sq.Ft. carpet layout structures, balanced balcony areas, dedicated security parameters, and robust structural execution, your requirement for a family home in Bahadurgarh fits perfectly within budget.

PROJECT SPREAD: 4.4 Acres Development Zone
LOCATION: Sector 3B, Bahadurgarh
BUILDING TYPE: High-Rise Residential Structure
REGULATION: Haryana Affordable Housing Policy Framework
โœ“ Policy Compliant Project
โœ“ Optimized 3 BHK Layouts
โœ“ Standard 645 Sq.Ft. Carpet Area
โœ“ Solid Structural Foundations
โœ“ Bank Loan Options Available
โœ“ Eligible Subsidy Support
โœ“ Gated Entry & Exit Points
โœ“ Common Community Clubhouse
RPS BAHADURGARH COST SHEET 2026

Transparent Budget Structure

Pricing details calculated as per the specified area parameters under the standard government housing norms.

UNIT CONFIG LAYOUT TYPE CARPET AREA BALCONY AREA STARTING PRICE ACTION
3 BHK Standard Executive Scheme (Type A) 645.00 Sq.Ft. Standard Allocations โ‚น 33.90 Lakh*
GET EXACT BREAKDOWN - 9560308688 ๐Ÿ’ฌ WHATSAPP PRICE SHEET
WORLD-CLASS FACILITIES

Essential Amenities for Better Daily Living

A planned environment incorporating common gathering spaces, green spaces, and designated child safety zones.

COMMUNITY HALL
OUTDOOR GYM HUB
KIDS PLAY AREAS
WALKING TRACKS
YOGA & ZEN SPACES
SPORTS COURT
LANDSCAPED GREEN PARKS
MULTI-LEVEL SECURITY
POWER BACKUP SYSTEM
STRATEGIC CONNECTIVITY

Location & Nearby Educational Hubs

Situated at Sector 3B, Bahadurgarh with seamless access to top universities, schools, metro stations, and hospitals.

Key Landmarks & Institutes

  • ๐ŸŽ“
    PDM University

    Premier Educational Hub nearby

  • ๐Ÿ›
    Delhi Technological University (DTU)

    Direct connectivity via Outer Ring/National Highway

  • ๐Ÿซ
    Ganga International School

    Top K-12 schooling option in close proximity

  • ๐Ÿฅ
    Pt. BD Sharma Health University / Local Hospitals

    Comprehensive medical care centers near Sector 3B

  • ๐Ÿš‡
    Brigadier Hoshiar Singh Metro Station

    Quick Access to Delhi Metro Green Line

UNIT BLUEPRINTS

RPS Bahadurgarh Floor Layout Maps

Functional architectural drawings showing clear carpet utilization map.

RPS Bahadurgarh 3 BHK Executive Floor Plan Blueprint Map
RESERVE YOUR ALLOTMENT

Secure Your 3 BHK Residence Today

Our real estate coordination helpdesk will contact you to assist with property details, brochure maps, and layout options.

  • Prompt Technical Callbacks & Information Sheets
  • Guided Property Site Documentation Help
  • Standard Home Loan Verification Options Available
  • Comprehensive Government Policy Guidelines Support

Request Details & Costing

Get comprehensive structural costing sheets & layout specifications instantly.